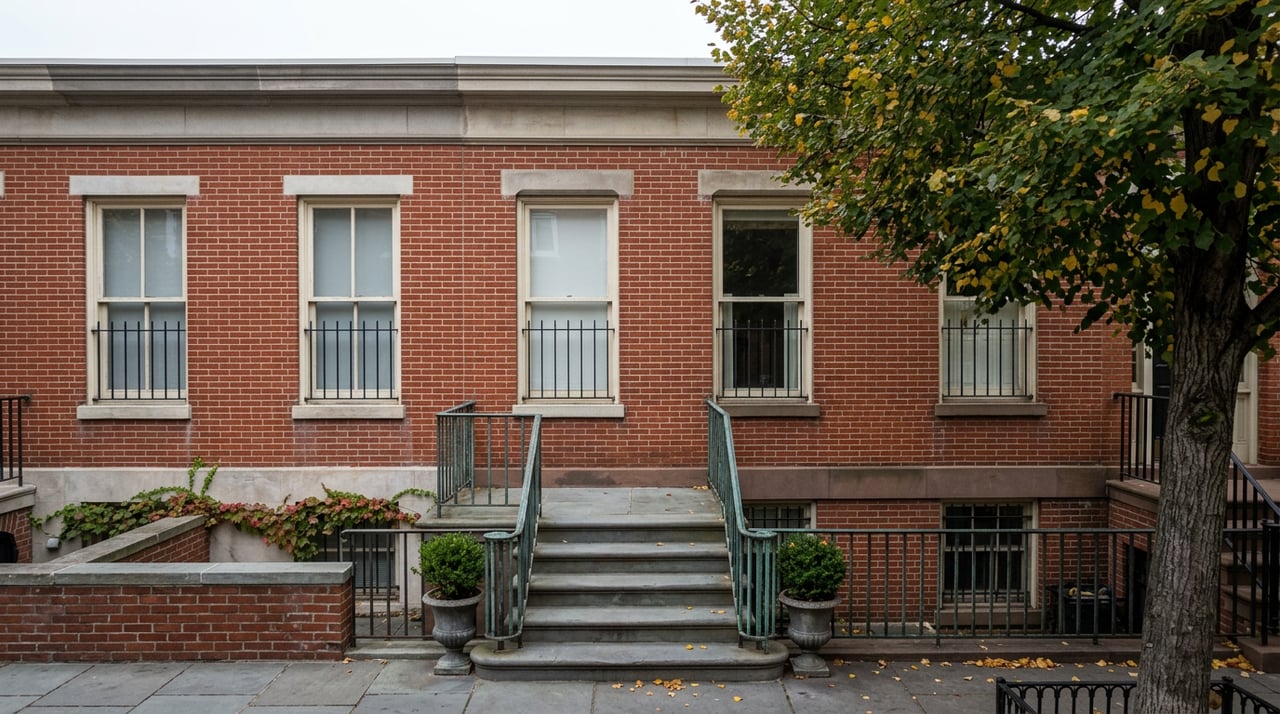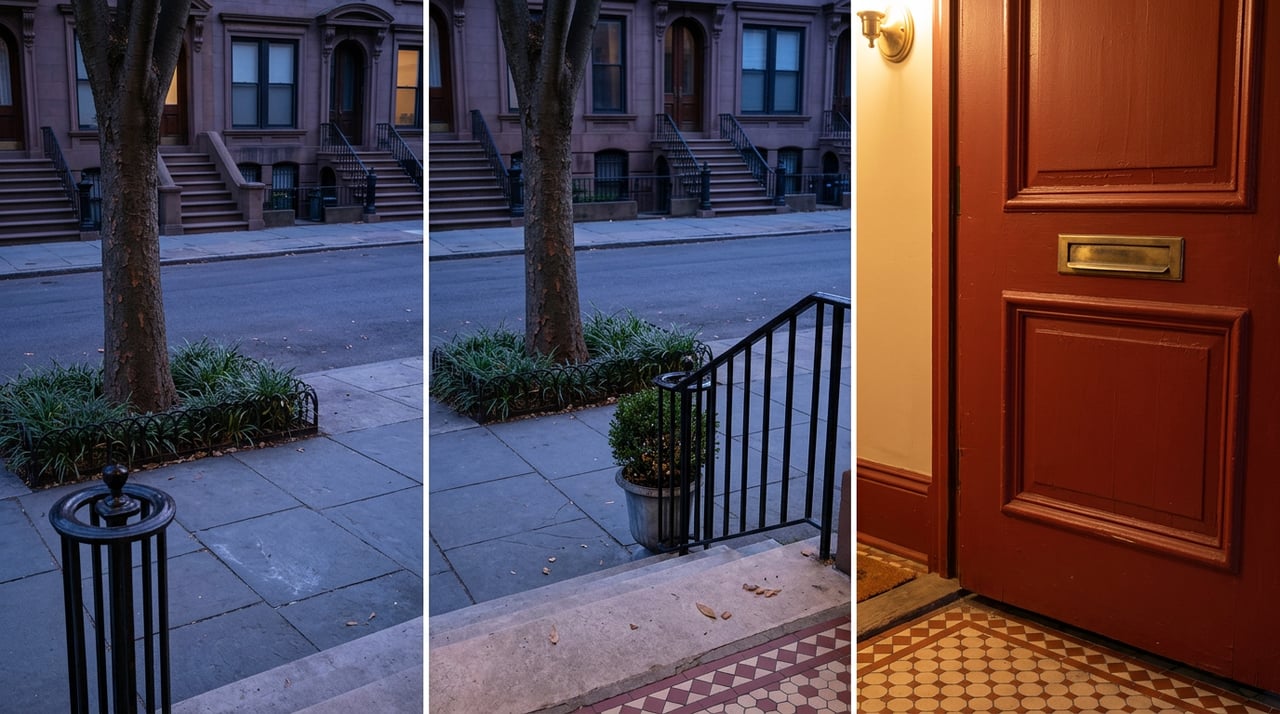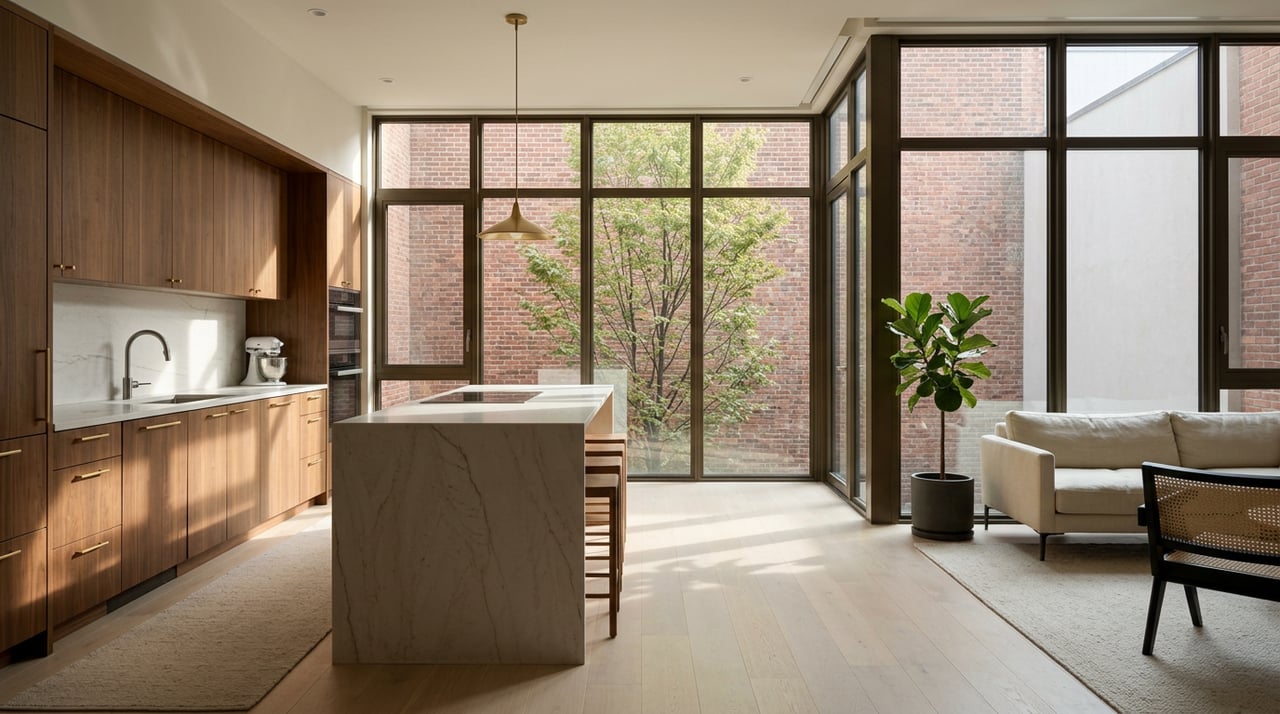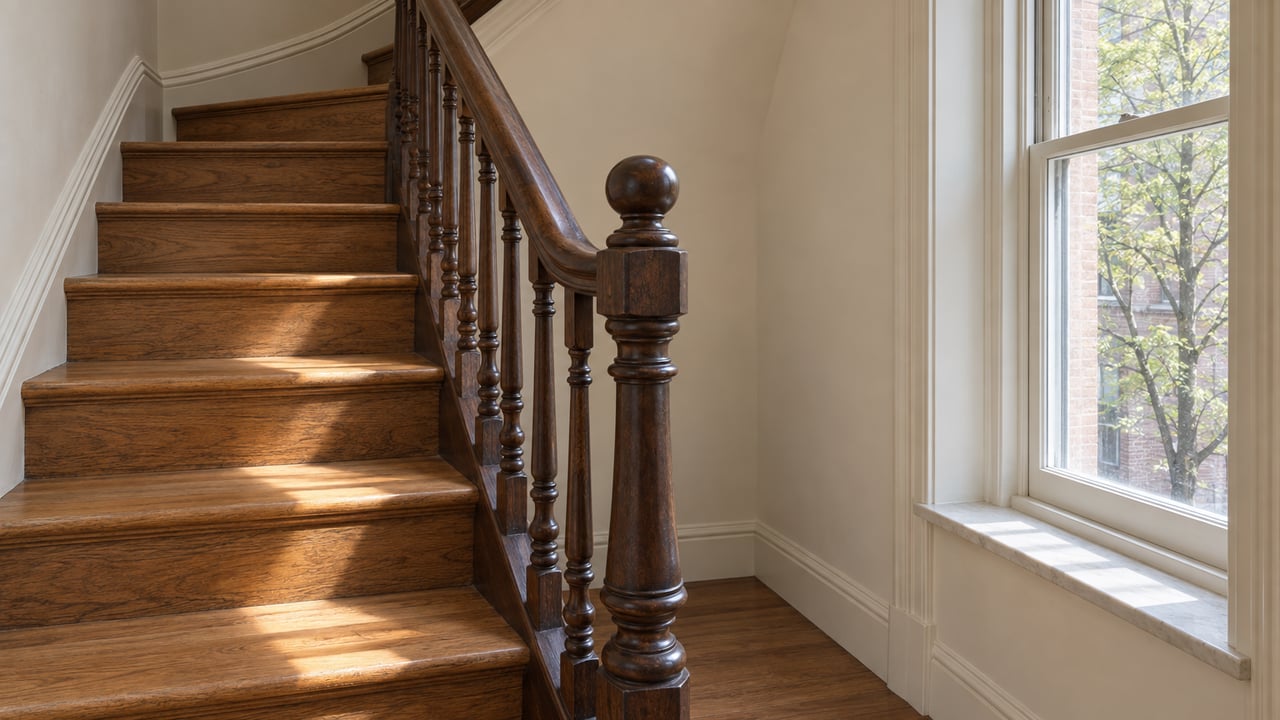
Walk through a Fort Greene brownstone with three kitchens spread across three floors and most buyers assume they're looking at a three-family. The house on South Elliott Place that came on the market a few years back told a different story. Brownstoner's reporting on the listing traced the property's history through I-cards, its Certificate of Occupancy, and old newspaper ads, and found it had operated as a boarding house earlier in the twentieth century before being legally converted to a two-family dwelling in 1947. The owners at the time of the listing were using it as a single-family home, but a second kitchen remained on the top floor, alongside a full bath and two bedrooms, sitting there as a rental apartment or guest suite that the house's paperwork had never stopped recognizing since 1947. The floor plan said one thing. The Certificate of Occupancy said another. Both were true at the same time.
That gap is the thing worth understanding before you write an offer on a Fort Greene multi-family, not after.
A House Can Be Two Different Buildings at Once
New York City's Department of Buildings is direct about what a Certificate of Occupancy does. It confirms that a building's completed work complies with applicable law, that outstanding fees are paid, and that no one may legally occupy a structure until the Department has issued a CO or a Temporary Certificate of Occupancy. What it does not do is update itself when a homeowner adds a kitchen, finishes a basement, or converts a parlor floor rental back into a single-family layout without filing the paperwork. The legal record freezes at whatever was last certified. Everything built or altered afterward without a permit exists in a kind of limbo: physically present, legally invisible, until someone files to make it official.
Fort Greene's housing stock makes this more common than in newer construction, not less. The neighborhood's signature buildings are three- to five-story rowhouses dating largely from the mid-nineteenth century, many of them inside the Fort Greene Historic District that the Landmarks Preservation Commission designated to protect the neighborhood's Revolutionary War-era name and its Italianate and Eastlake streetscape. Houses this old have usually passed through several configurations. A single-family built in the 1860s might have been cut into a rooming house during the Depression, converted to a legal two-family in the postwar years, and quietly expanded again by an owner in the 1990s who never filed the alteration. Each layer can still be sitting there physically. Only one of them is on paper.
There is a wrinkle specific to buildings this age. Structures built before 1938 aren't required to have a Certificate of Occupancy at all, provided there has been no change in use since. If a seller can't produce a CO for a pre-1938 house, that's not automatically a red flag. It means the next step is a Letter of No Objection from the Department of Buildings, which confirms legal use through old surveys, deeds, water bills, or tax records instead of a formal certificate. It's a different document doing the same job, and it's worth asking for by name rather than assuming its absence means something is wrong.
The Number Everyone Quotes Isn't the One That Applies to a House
Fort Greene pricing gets reported as a single blended figure often enough that it's easy to anchor on the wrong one. PropertyShark's data through May 2026 put the neighborhood's overall median sale price at $1.6 million, up 42.1 percent year over year, with median price per square foot at $1,076. But that blended number folds together three very different products.
| Property type | Median sale price, May 2026 | Year-over-year change |
|---|---|---|
| Houses | $3.0 million | +6.9% |
| Condos | $1.5 million | +51.2% |
| Co-ops | $1.3 million | +17% |
A separate reading from Redfin, using a three-month trailing window through May 2026, put the overall median at $1.5 million, up 6.3 percent year over year, with homes selling after an average of 55 days on market and a sale-to-list ratio of 99.5 percent. The two sources land close but not identical, which is itself useful information. It means the headline median moves depending on what's trading in a given month far more than it reflects any single property's value.
For a buyer specifically evaluating a townhouse or rowhouse, the number that matters is the $3.0 million house median, not the blended $1.5 to $1.6 million figure that gets quoted most often. That is the segment where legal unit count carries the most weight, because it directly changes what a lender will finance, what an insurer will underwrite, and what the building is worth if you ever need to sell it as what it legally is rather than what it currently looks like.
Ask the Question Before the Inspector Does
A home inspection tells you about the roof, the boiler, the foundation. It does not tell you whether the layout you're buying matches the layout the city has on file. That's a separate search, and it's worth running before an offer goes in rather than during attorney review, when a title issue can slow a deal that otherwise looked clean.
The building's Certificate of Occupancy states its legal use and occupancy, and when that use changes, an updated or amended CO is required. A layout showing three kitchens does not make a building legally a three-family if the CO on file recognizes two units. That distinction affects financing, because lenders price loans differently for owner-occupied one- to four-family homes versus buildings operating outside their certified use. It affects insurance, because a policy underwritten for a legal two-family may not cover a de facto third unit if there's ever a claim. And it affects any renovation plan that assumes the extra unit can simply be formalized. Sometimes it can. Sometimes zoning, egress requirements, or the building's footprint make legalizing an existing condition harder than it looks from the outside.
If the seller can produce a Temporary Certificate of Occupancy rather than a final one, that's worth a direct conversation too. A TCO has an expiration date. It confirms the building is currently safe to occupy, but it signals unfinished business with the Department of Buildings that someone will eventually need to close out, and it's reasonable to ask for written assurance from the seller, along with an appropriate escrow, that the outstanding work gets finished on a specific timeline rather than becoming the buyer's open item.
The Same Scrutiny Waits on the Other Side of Closing
Buyers who plan to add a rooftop addition, extend the rear of the house, or reconfigure a unit after closing run into a second layer of review in Fort Greene's historic district, and a case moving through the Landmarks Preservation Commission this year shows how it plays out in practice. In February 2026, the Historic Districts Council submitted testimony on an application for 114 Fort Greene Place, an Italianate rowhouse built in 1855 within the BAM Historic District. The application, filed by Brent Buck Architects, proposed rooftop and rear yard additions, a reconstructed rear façade, and enlarged window openings. HDC found the application generally appropriate but flagged what it called a missed opportunity: the existing rear structure appeared to preserve the form of a historic tea porch common to Italianate rowhouses on that block, and HDC encouraged the applicant to reference that history more directly in the new design rather than replacing it outright. The commission approved the application with that suggestion attached.
Nothing about that outcome is unusual for the district. It's the ordinary texture of renovating inside a landmarked neighborhood: staff review for interior work that doesn't touch the exterior, a fuller Certificate of Appropriateness process for anything visible from the street or the roofline, and advocacy groups like HDC weighing in on how closely new work should track the building's original character. The point for a buyer is that legal unit count and landmark review are two separate conversations that tend to surface at the same property. A house with an unfiled extra kitchen and a rear yard you're hoping to extend is a house where both questions deserve an answer before closing, not after.
A Few Questions Worth Asking Early
How do I find out if a Fort Greene brownstone has open violations? The Department of Buildings' Building Information System lists violations from DOB itself as well as from the Environmental Control Board, Housing Preservation and Development, and the Landmarks Preservation Commission. A seller's attorney can pull this alongside the CO search, and it's reasonable to ask for both before signing a contract.
Does a missing Certificate of Occupancy mean I can't buy the house? Not necessarily. Buildings constructed before 1938 aren't required to have one if their use hasn't changed. In that case, a Letter of No Objection from the Department of Buildings can confirm legal use through historical records instead.
If the current layout doesn't match the CO, can I fix it after I buy? Sometimes. It depends on zoning, egress, and what the building's footprint allows. That's a question for an architect or expediter familiar with Fort Greene's historic district rules, ideally before you finalize your offer rather than after you've already planned the renovation around an assumption.
Buying a brownstone in a neighborhood built this densely with layered history means buying its paperwork as much as its parlor floor. If you're weighing a Fort Greene multi-family and want a clear read on what its Certificate of Occupancy actually permits before you write an offer, Jeffrey Goodman can walk through that history with you.