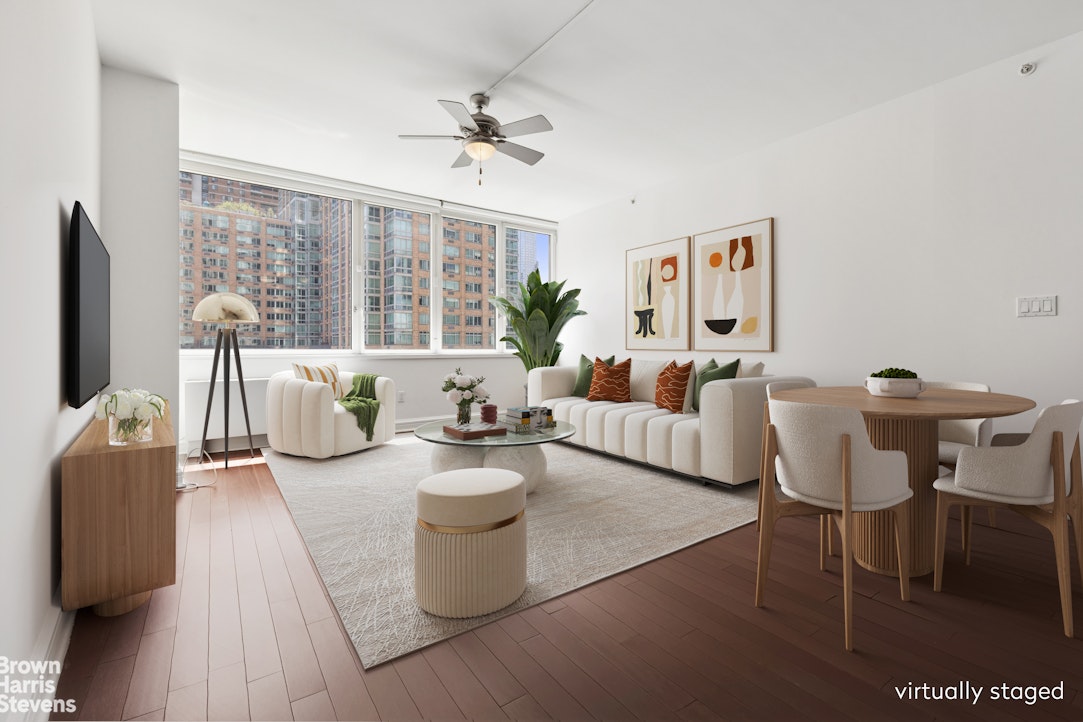
Staged living and dining room with wide city-facing windows and a white sectional.
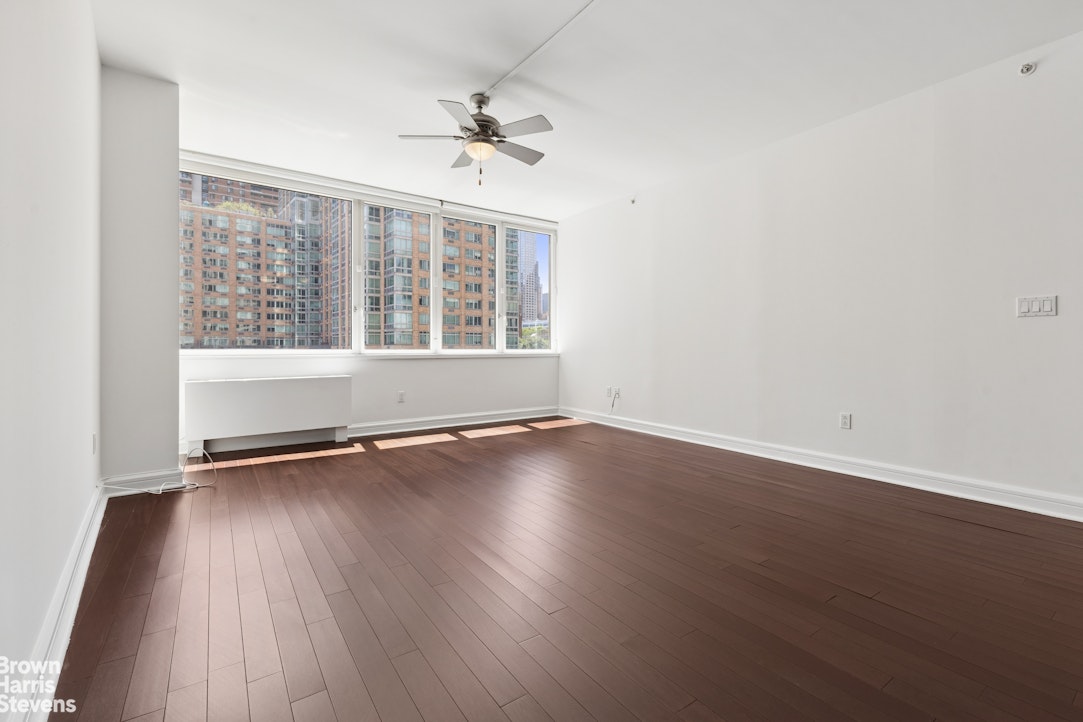
Empty living room with dark wood floors, ceiling fan, and broad windows overlooking city buildings.
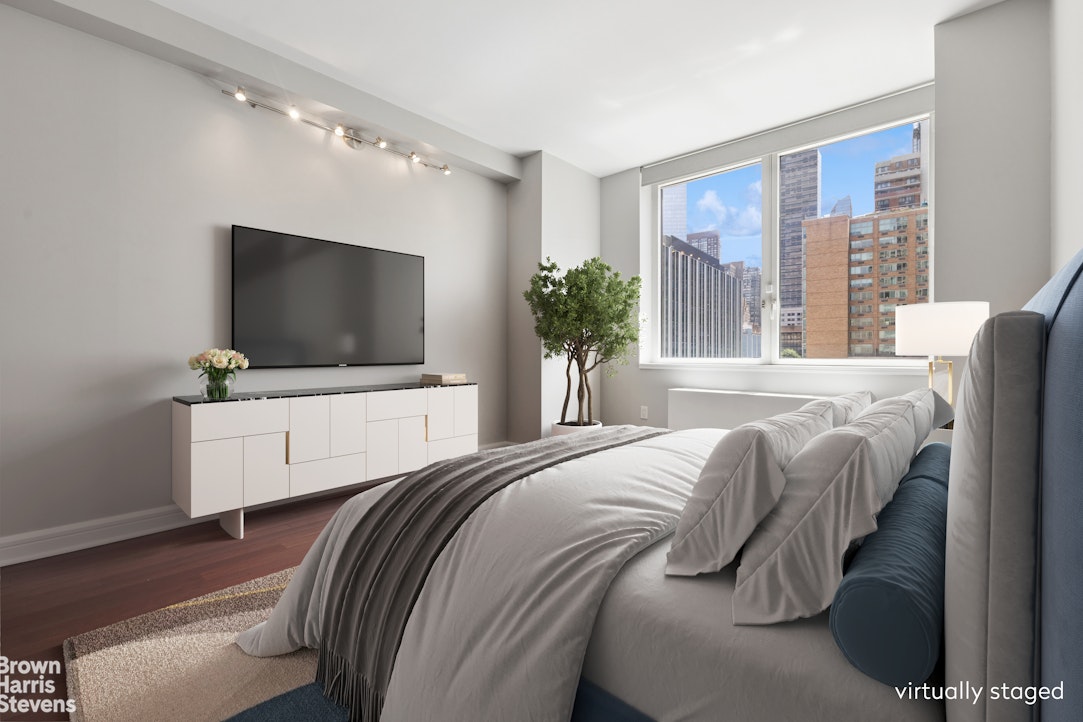
Staged bedroom with a large window overlooking city buildings and a bed in the foreground.
Empty room with dark hardwood floors, a large window, and city buildings outside.
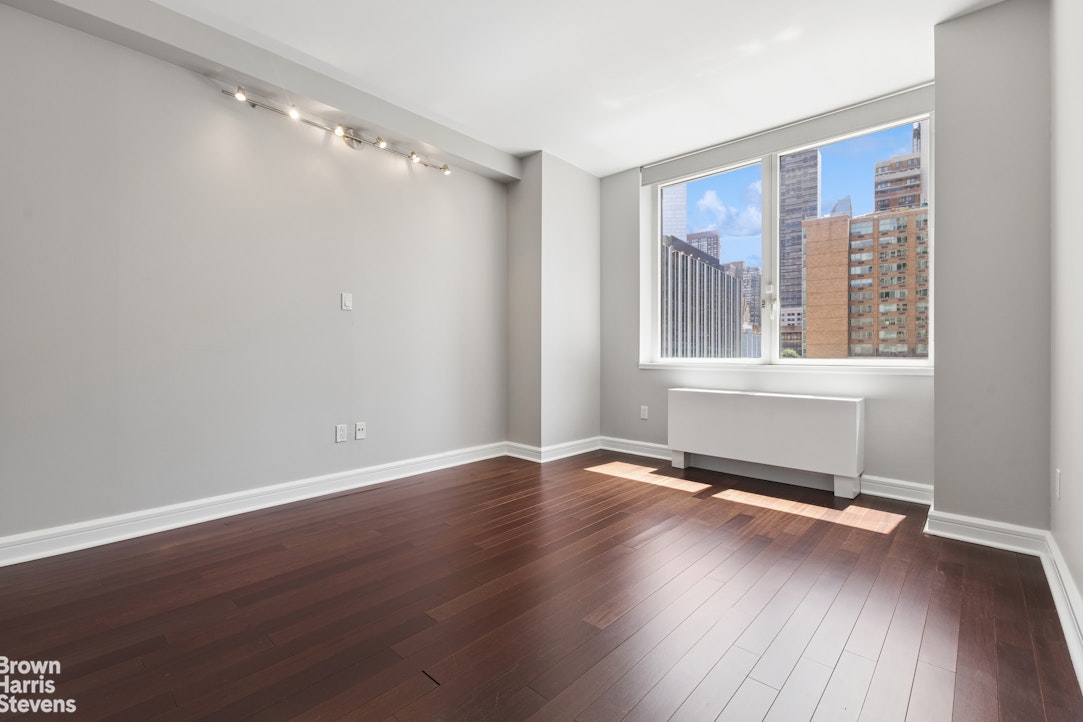
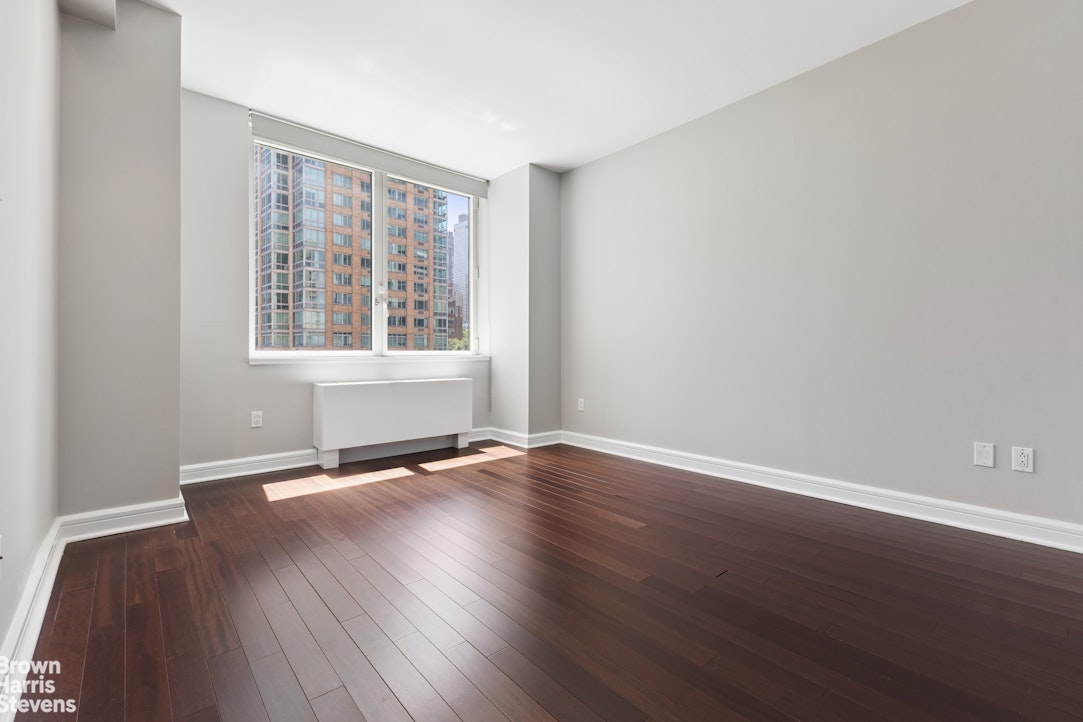
Empty room with dark wood floors, a large window, and a wall-mounted radiator.
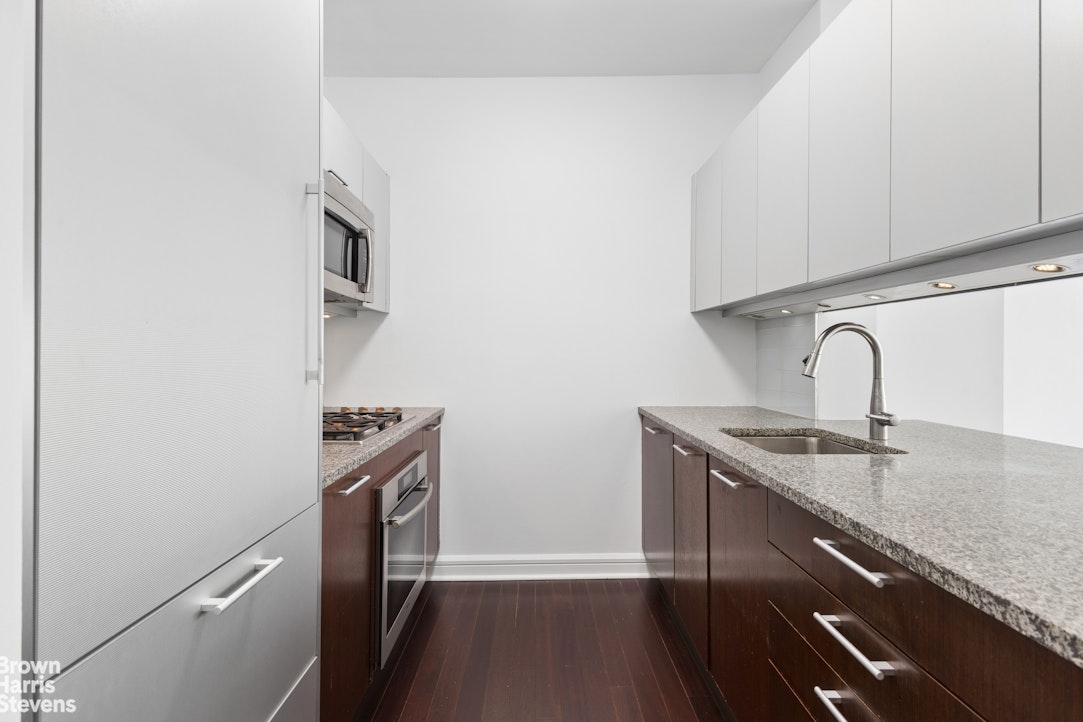
Narrow modern kitchen with dark wood cabinets, granite counters, and stainless steel appliances.
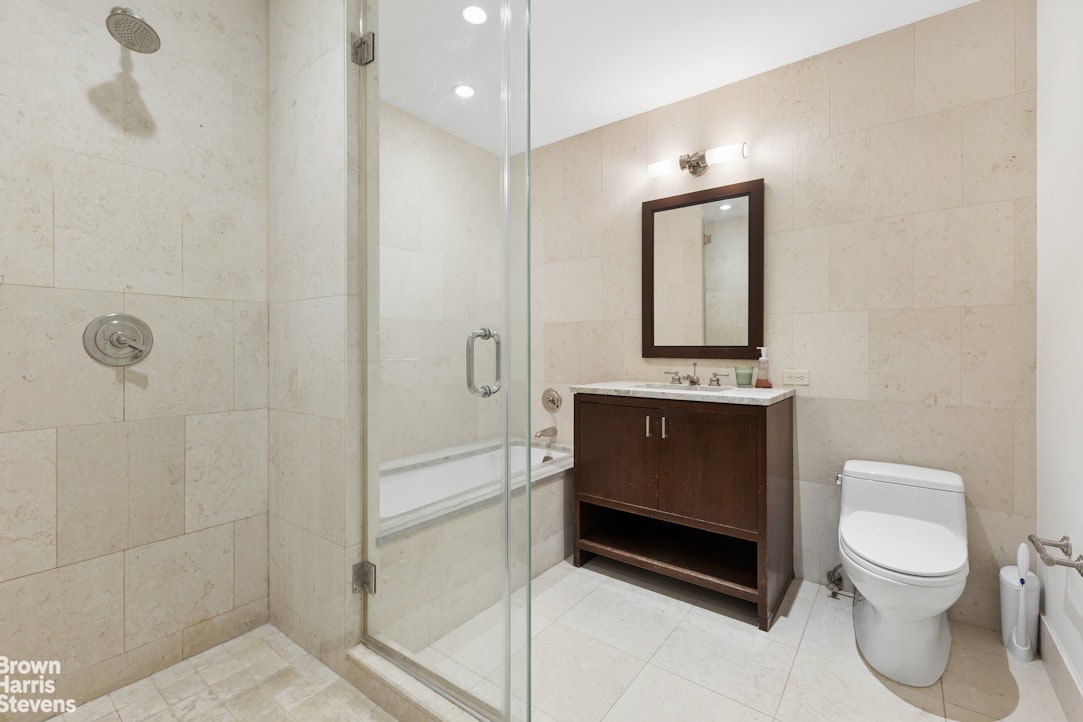
Bathroom with a glass-enclosed tub, beige stone tile, dark wood vanity, and white toilet.
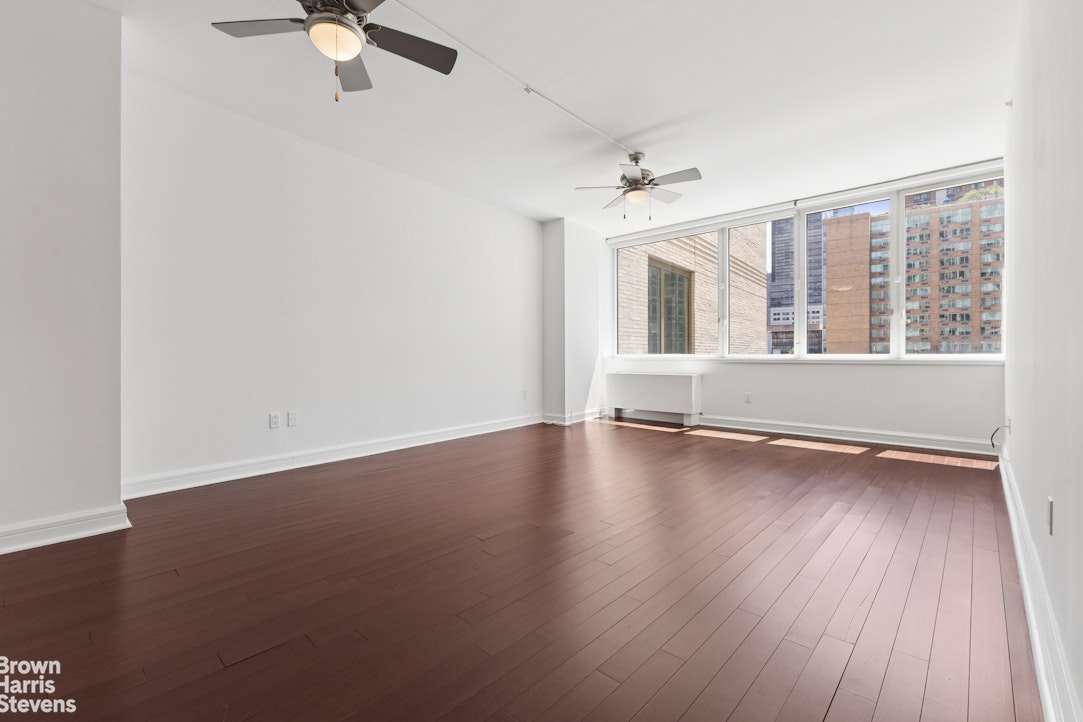
Empty living room with reddish hardwood floors, large windows, and two ceiling fans.
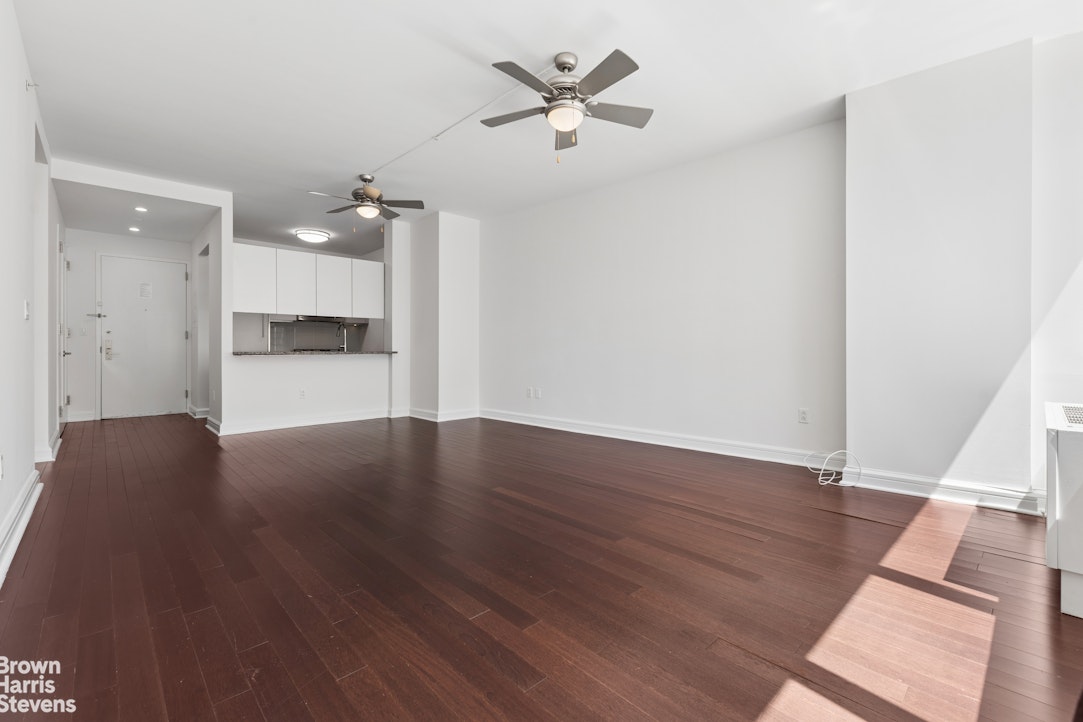
Empty living room with dark wood floors, ceiling fans, and an open kitchen.
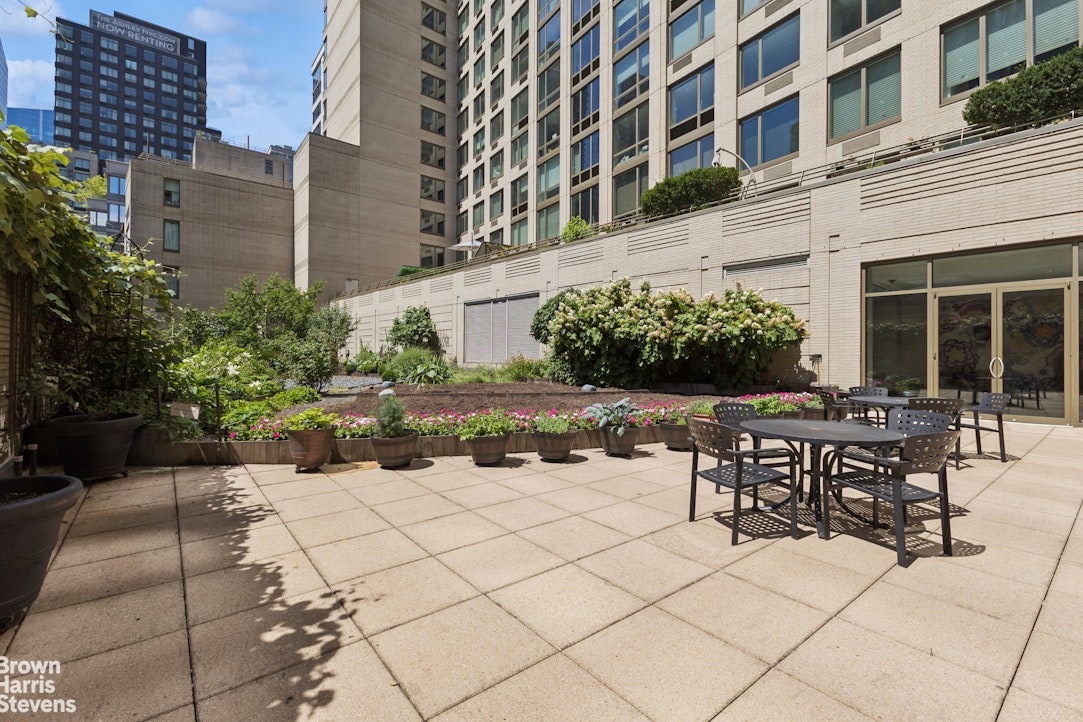
Apartment courtyard terrace with paved seating, flower beds, and surrounding residential buildings.
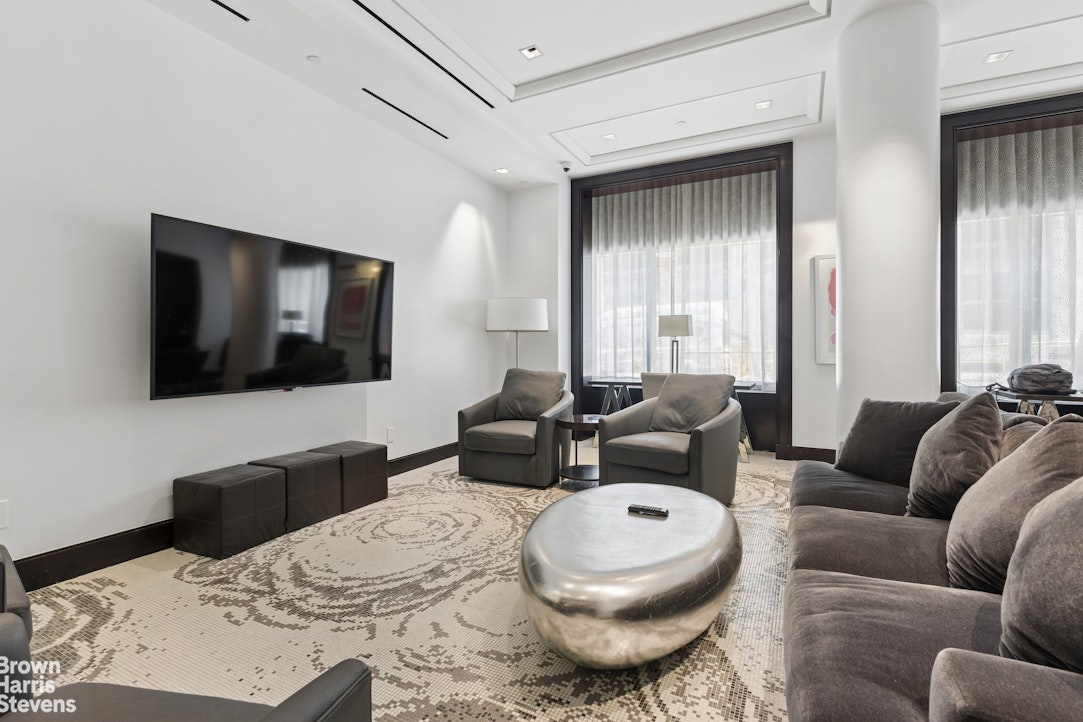
Living room with gray seating, a metallic coffee table, and tall curtained windows.
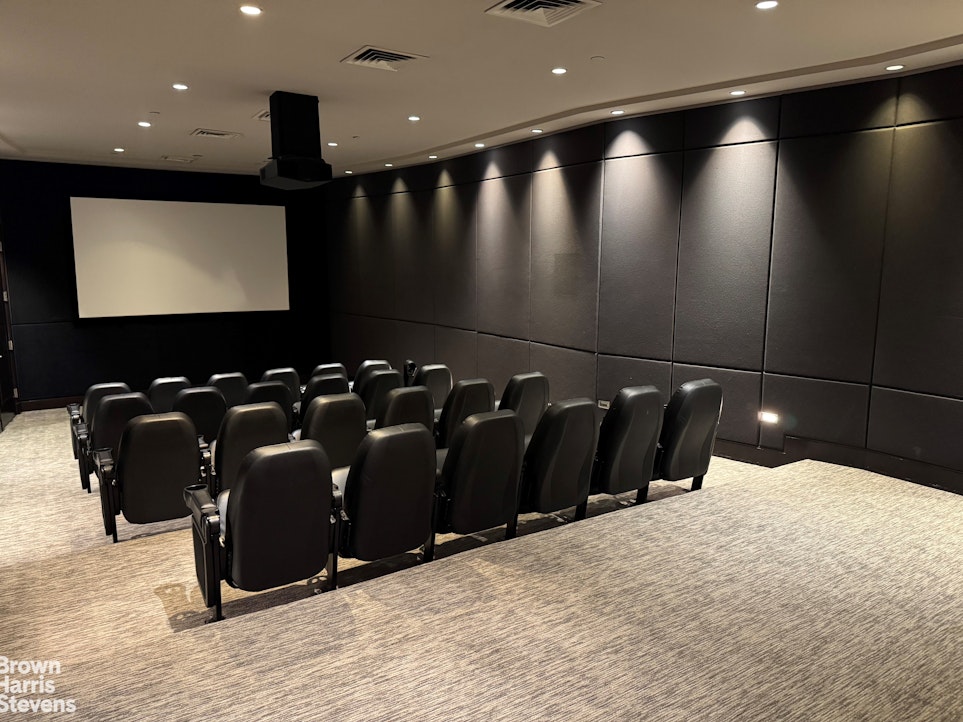
Private screening room with rows of black theater seats and a projection screen.
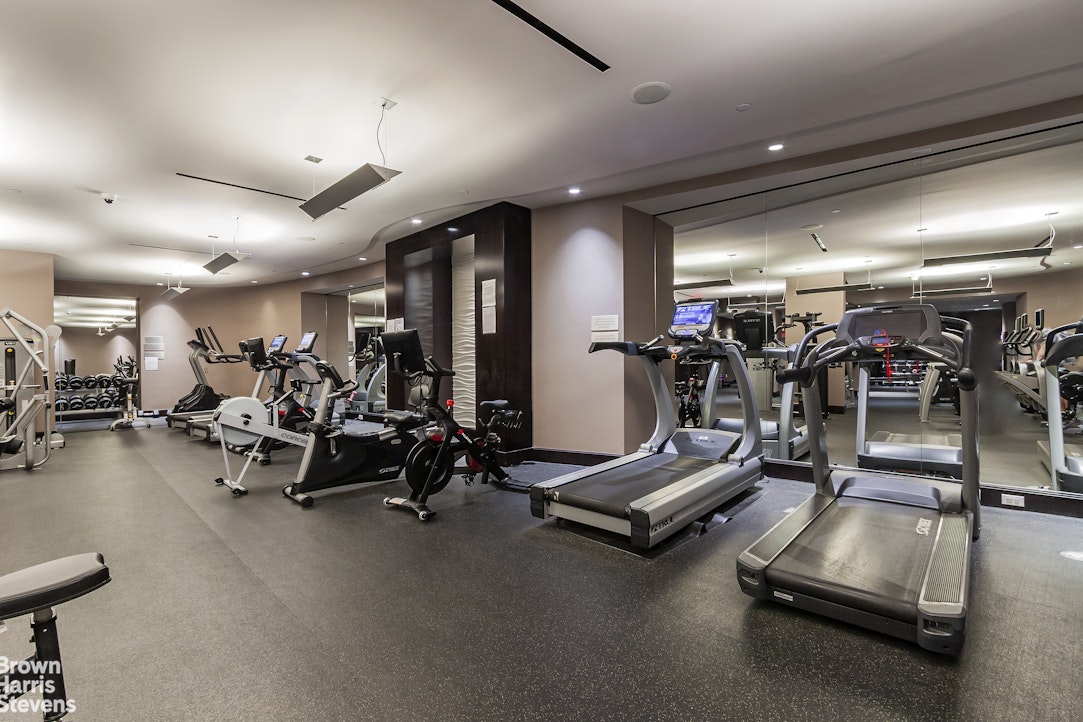
Building fitness center with treadmills, stationary bikes, and weight equipment.
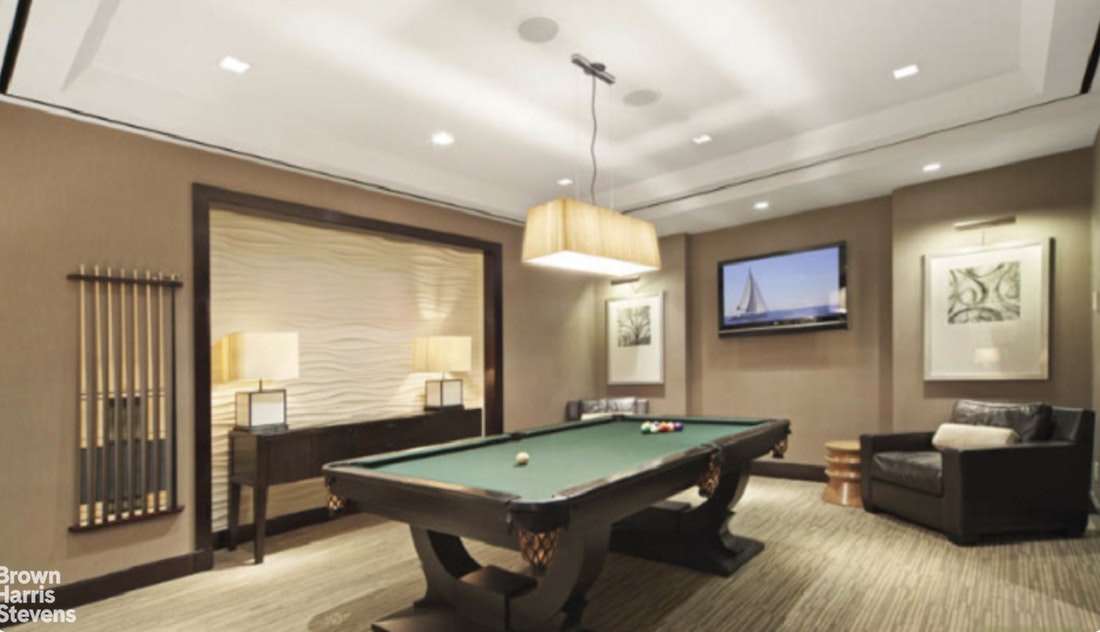
Furnished billiards room with a green pool table, wall-mounted cue rack, and lounge seating.
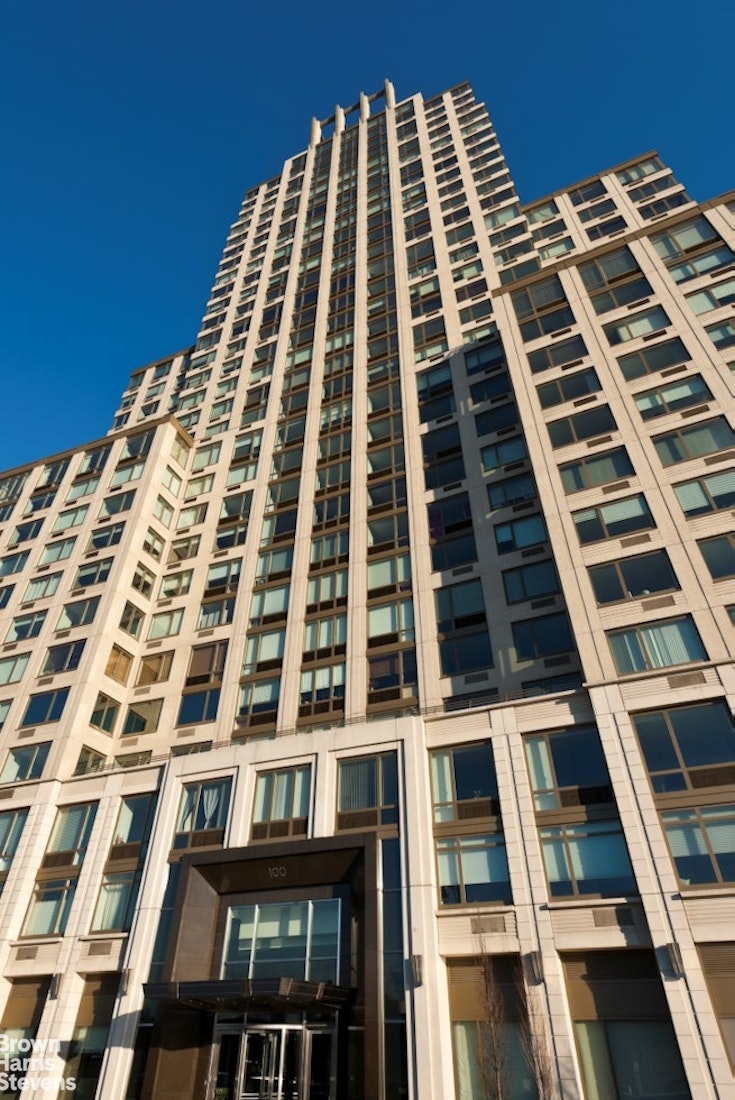
High-rise apartment building at 100 Riverside Boulevard, photographed upward against a clear blue sky.
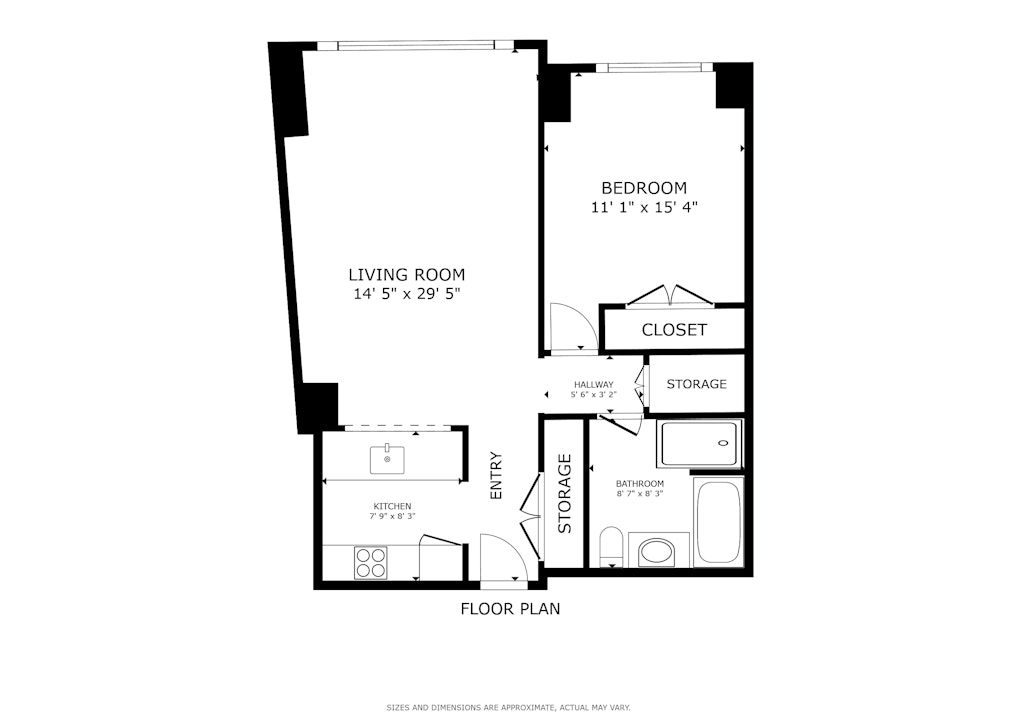
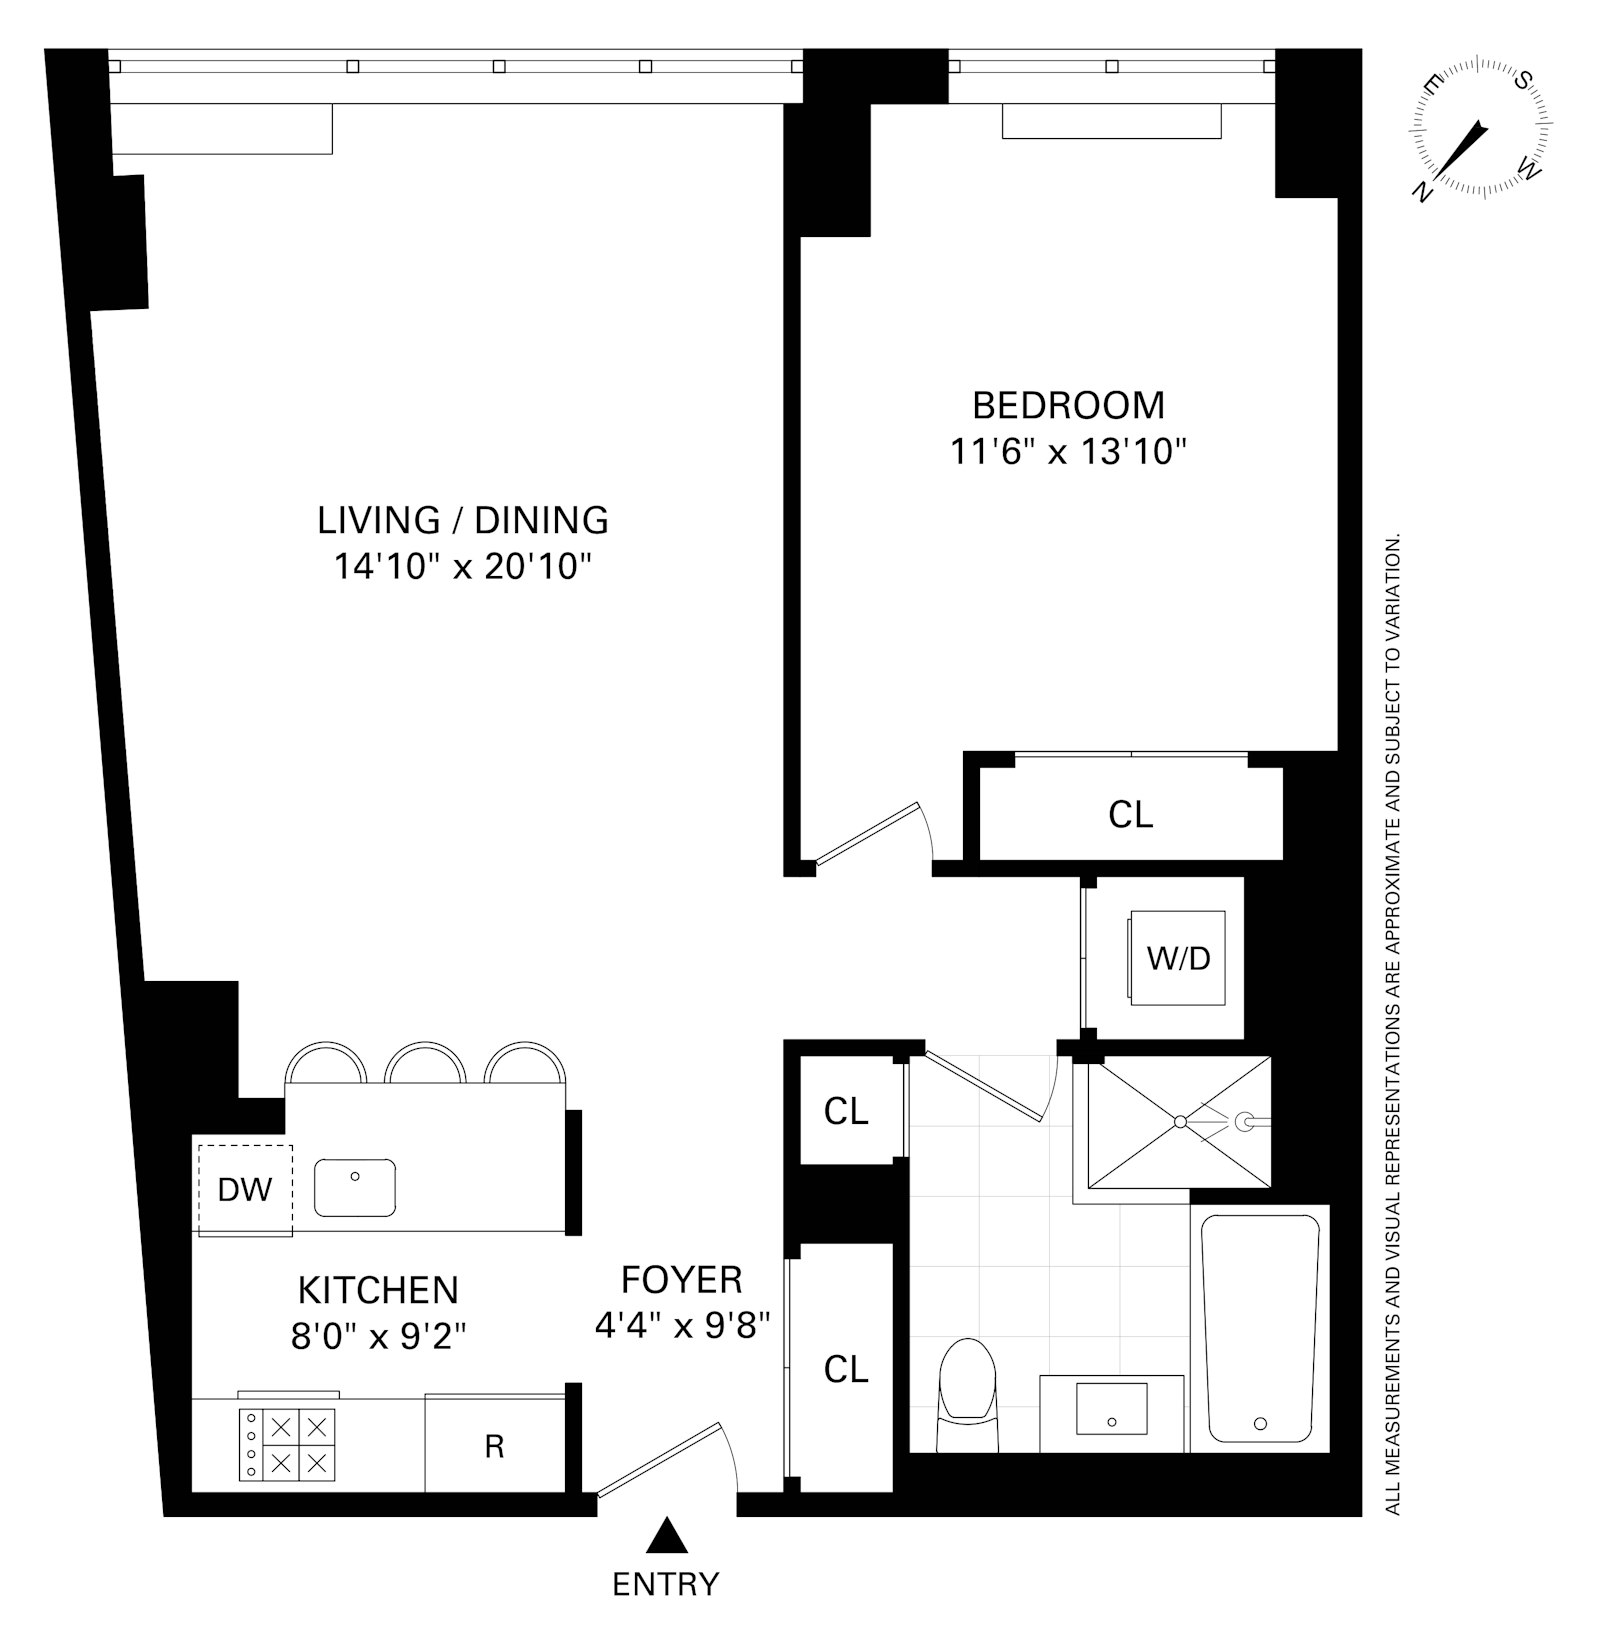
Floor plan for 100 Riverside Boulevard apartment 5B
Floor plan
SEE ALL PHOTOS
Staged living and dining room with wide city-facing windows and a white sectional.
Empty living room with dark wood floors, ceiling fan, and broad windows overlooking city buildings.
Staged bedroom with a large window overlooking city buildings and a bed in the foreground.
Empty room with dark hardwood floors, a large window, and city buildings outside.
Empty room with dark wood floors, a large window, and a wall-mounted radiator.
Narrow modern kitchen with dark wood cabinets, granite counters, and stainless steel appliances.
Bathroom with a glass-enclosed tub, beige stone tile, dark wood vanity, and white toilet.
Empty living room with reddish hardwood floors, large windows, and two ceiling fans.
Empty living room with dark wood floors, ceiling fans, and an open kitchen.
Apartment courtyard terrace with paved seating, flower beds, and surrounding residential buildings.
Living room with gray seating, a metallic coffee table, and tall curtained windows.
Private screening room with rows of black theater seats and a projection screen.
Building fitness center with treadmills, stationary bikes, and weight equipment.
Furnished billiards room with a green pool table, wall-mounted cue rack, and lounge seating.
High-rise apartment building at 100 Riverside Boulevard, photographed upward against a clear blue sky.
Floor plan for 100 Riverside Boulevard apartment 5B
Floor plan
For Sale

100 RIVERSIDE Boulevard 5B

100 RIVERSIDE Boulevard 5B, Manhattan, NY 10069

$899,000
Experience refined condominium living at The Avery, one of the Upper West Side's most sought-after luxury residences. The spacious living and dining area creates an inviting setting for both everyday living and entertaining. Large windows and eastern exposure bathe the space in natural light, while through-the-wall air conditioning, dual ceiling fans, and electric window treatments provide year-round comfort. The kitchen is finished with polished granite countertops and premium stainless steel appliances, including a Sub-Zero refrigerator, Miele range, and Miele dishwasher-perfectly suited for both casual meals and serious cooking. The bedroom is generously proportioned, and the luxurious bathroom evokes the feeling of a private spa, complete with a deep soaking tub and separate glass-enclosed shower. A double-sized coat closet in the entry foyer provides great storage, and the home is further enhanced by its own washer and vented dryer.

Life at The Avery is defined by its extraordinary level of service and amenities. More reminiscent of an intimate boutique hotel than a traditional condominium, residents enjoy a beautifully landscaped private garden, state-of-the-art fitness center, elegant lounges, media room, a billiards lounge, an executive conference room, a private entertaining suite with its own pantry, and an impressive screening room that feels like your own private movie theater. Additional conveniences include an extra laundry facility for oversized loads, 24-hour doorman, concierge service, resident manager, and an on-site garage, completing the effortless lifestyle that owners enjoy at the Avery. Pets are welcome, and co-purchasing and gifting are permitted.

Ideally located just moments from Riverside Park and the Hudson River waterfront, and only a few blocks from Lincoln Center, The Avery places world class performing arts, fine dining, shopping, and recreation nearby, making this exceptional residence an outstanding opportunity to enjoy luxury condominium living right where the Upper West Side meets Midtown Manhattan.

1
bed

1
bath

814 Sq.Ft. LIVING AREA

Jeff Goodman

Jeff Goodman

Features & Amenities

Interior

  • total bedrooms1
  • Total bathroom1
  • full bathroom1
  • Laundry room Building None

Area & Lot

  • Status For Sale
  • Living Area814 Sq.Ft.
  • MLS® IDRLS20102281
  • TypeCondo
  • YEAR BUILT2007
  • NeighborhoodMANHATTAN
  • View DescriptionCity

Exterior

  • STORIES30
  • PoolBuilding None
  • AIR CONDITIONINGOther
  • other exterior FeaturesNone

Financial

  • Sales Price$899,000
  • Real Estate Tax $17,148/yr
  • Common Charges $1,194/mo
View Virtual Tour
Empty living room with dark wood floors, ceiling fan, and broad windows overlooking city buildings.

Schedule a Showing

I would love to show you this beautiful property. Please select your preferred date and time below. I will be in touch shortly to confirm your appointment.

Schedule a Showing

I would love to show you this beautiful property. Please select your preferred date and time below. I will be in touch shortly to confirm your appointment.
Thank you for your interest in 100 RIVERSIDE Boulevard 5B, Manhattan, NY 10069. We are reviewing your request and will be in touch shortly!

Mortgage Calculator

Estimate your monthly mortgage payment, including the principal and interest, property taxes, and HOA. Adjust the values to generate a more accurate rate.
All estimates are provided for informational purposes only. Actual amounts may vary.
$0,000 Your Payment 20 15 65
$0,000 Your Payment

MANHATTAN

The most densely populated and geographically smallest of the five boroughs of New York City.

Explore

Work With Jeff

Jeff combines his love of the city’s rich history and his commitment to bringing New York’s great neighborhoods to life for his clients and friends by hosting several industry award-winning programs.

Follow Jeff on Instagram